Bringing a room idea to the planning table

When a gallery entry looks close to your own space, the next step is usually a conversation at home. We can help you get there.

Send us the room you are working on, the city you are in, and the mobility need you are planning around. If you have notes on doorway widths, flooring or lighting, include them. Those details are what contributors use to point you to the closest matching gallery set.

You can also ask for a printed catalogue to keep beside the sketchbook while you talk things through with family. Requests go to the same place, whether you write from Johannesburg, Cape Town, Durban or somewhere else.
What to send

  • The room you are planning, and the city you are writing from.
  • The main mobility consideration, such as a walking frame, wheelchair or low vision support.
  • Any notes on doorways, flooring or lighting you want to discuss.
  • Whether you would like a printed catalogue posted to you.
Post
The Firs, 32A Cradock Avenue, Rosebank, Johannesburg, 2196, South Africa

What the room sets actually show

Each entry in the gallery pairs one photograph with a measured floor sketch, a short material note and a caption written in plain language. The captions are where the useful detail sits: how far a rail sits from the toilet, why a matte finish beats a polished one near a bed, how much clear width a doorway keeps once the door swing is drawn in. Nothing here is a finished installation or something to order. It is reference material you can carry into a planning conversation at home.

Swedens Seniors: projects

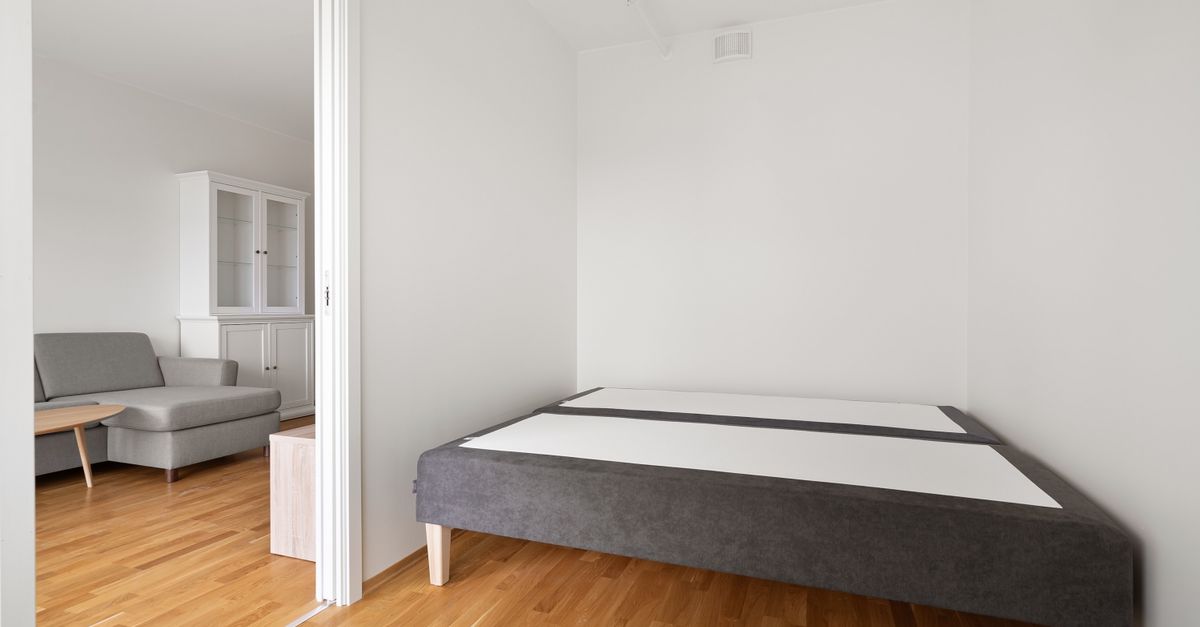
Bedroom: the turning circle

The sketch marks the clearance on both sides of the bed, so a frame or chair can be parked without blocking the door. Full-length handles replace knobs on the wardrobe, and the bedside lamp sits within reach of the mattress.

Swedens Seniors: projects

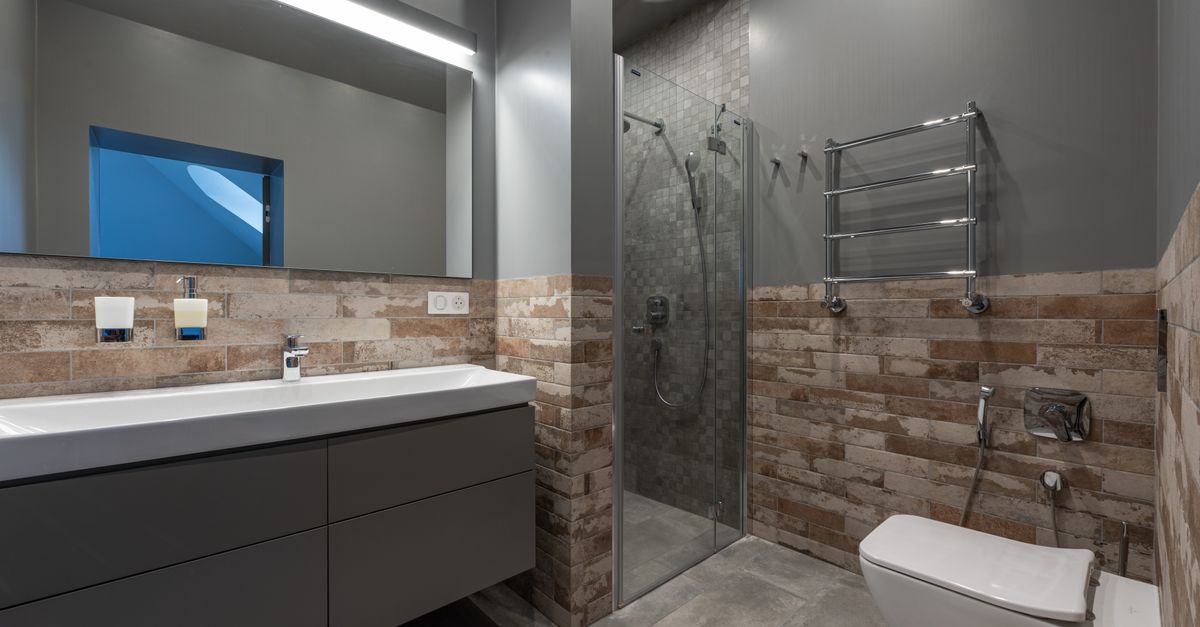
Bathroom: rails and surfaces

Two rail heights are drawn to scale, one horizontal beside the shower seat and one angled near the entrance, both fixed into studs. The floor is a textured non-slip tile, and the note explains the distance from the toilet to the nearest rail.

Swedens Seniors: projects

Living room: keeping the path straight

Two firm armchairs sit at a slight angle instead of facing each other across a table. The caption notes the seat height and armrest shape that help someone stand up, and the sketch marks the clear width of the route to the kitchen.

Swedens Seniors: projects

Kitchen: a seated prep corner

One section of counter drops to a height that works while seated, with knee space underneath. Everyday items sit between waist and shoulder height, and the sketch shows the reach distances measured from the chair.

Browse the sets by room type, budget band or mobility need, and save the ones worth discussing to a shared board. A printed catalogue is available if you would rather spread the pages out on a table with family.

Why families keep coming back to this gallery

Most room ideas online show a finished space and stop there. Here you get the reasoning underneath: where a rail was fixed, how wide the doorway stayed, which floor finish holds up under a walking frame. That is the part families actually argue about at the kitchen table.

Measured, not guessed

Every entry pairs the room with a floor sketch and the clearances that matter: turning space beside a bed, the swing of a bathroom door, the reach from a chair to a counter. You can hold a tape measure against the drawing instead of estimating from a photograph.

Written by people who fit these rooms

Interior stylists, occupational therapists and family caregivers contribute the notes. A therapist explains why a rail sits at two heights; a caregiver describes what actually got used after the first month. Different voices, same practical focus.

Reference, not a sales pitch

Nothing here is a product listing or a finished installation for sale. It is material notes, lighting levels and layout options you can take into a conversation with your own builder, therapist or family. Browse by room, budget band or mobility need and save what fits.

Room references from the gallery

Five room sets, each photographed, measured and captioned. Some are drawn from family homes around Johannesburg, Cape Town and Durban; others are clearly marked planning concepts worked up with stylists and occupational therapists. Every entry pairs a photograph with a floor sketch, material notes and a short caption on grab-rail placement, non-slip flooring, lighting levels or doorway clearances.

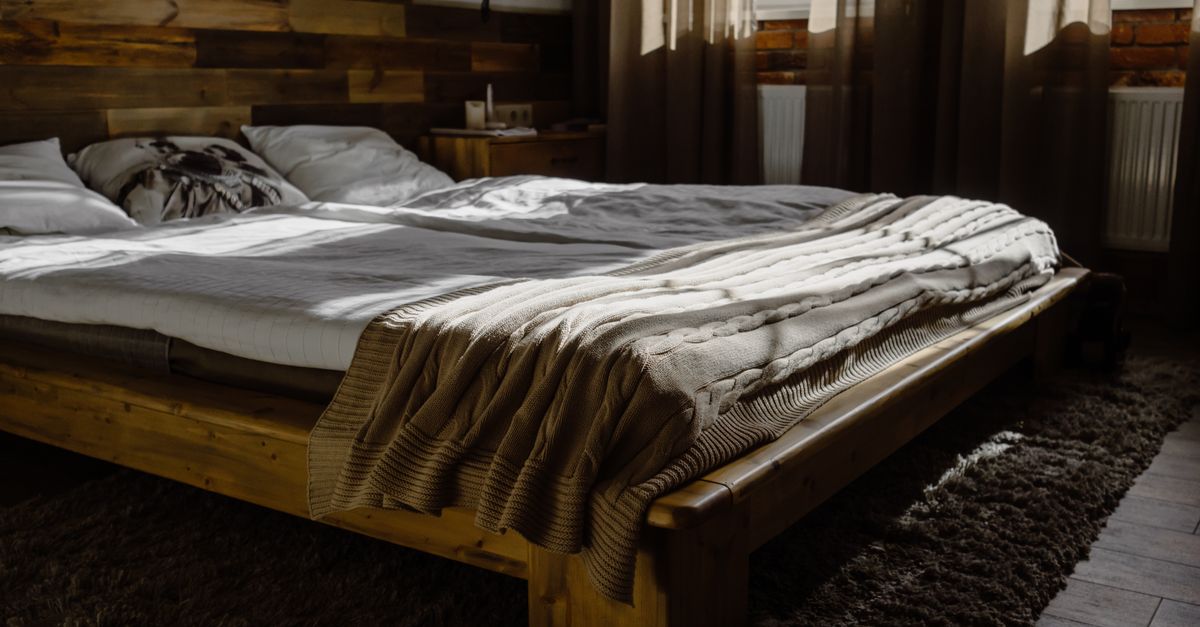
Softly lit bedroom with a low bed, wooden floor and a clear open space beside the mattress

Bedroom with a clear turning circle

This room set starts from the bed and works outward, leaving a clear turning circle on both sides so a walking frame or wheelchair can be parked without blocking the door. The wardrobe is pushed to the far wall and fitted with full-length handles instead of knobs, which are easier to grip from a seated position. A low, warm-toned bedside lamp sits within reach of the mattress, and the floor is a matte timber-look finish with a small non-slip mat beside the bed. The captions note the measured clearance between bed and wardrobe, and a hand-drawn sketch shows how the doorway swing was kept free.

Bright bathroom with a level shower area, wall-mounted grab rails and textured floor tiles

Bathroom with grab rails and a level shower

The shower here is level with the bathroom floor, with a gentle slope to a linear drain instead of a raised tray. Grab rails are mounted at two heights: one horizontal beside the shower seat and one angled near the entrance, both fixed into wall studs rather than tile alone. The floor is a textured non-slip tile in warm grey, and the captions explain why a small stool inside the shower is more useful than a fixed bench for some households. A measured sketch shows the distance from the toilet to the nearest rail and the clear width of the doorway.

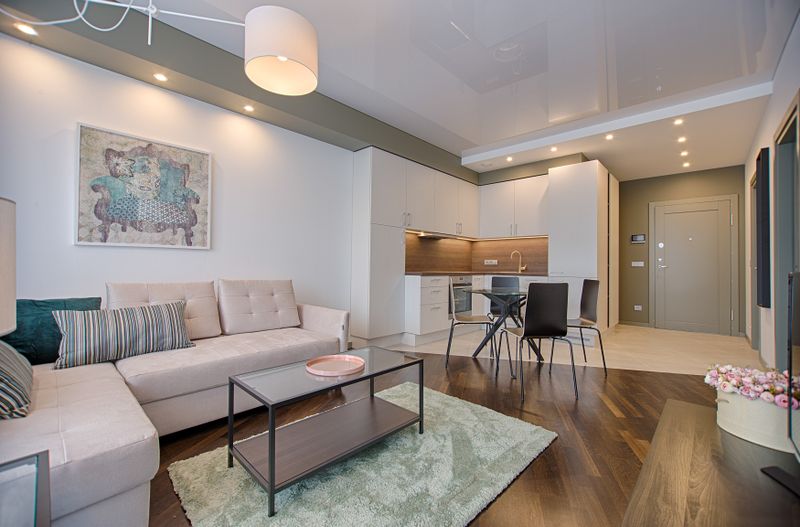
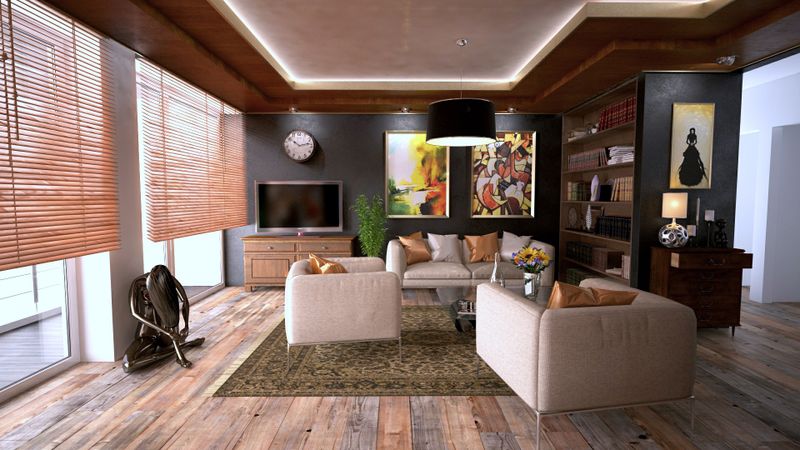
Living room with two armchairs, side tables and an open walkway across a low-pile rug

Living room arranged for two armchairs and a walker

This arrangement keeps a straight path from the living room to the kitchen, with two firm armchairs set at a slight angle rather than facing each other across a coffee table. The coffee table is replaced by two small side tables that can be moved with one hand, and the rug is a low-pile weave with a non-slip underlay. Lighting is layered: a warm ceiling fixture for general light and a brighter task lamp beside the reading chair. The captions describe the seat height and armrest shape that make standing up easier, and the sketch marks the clear width of the main walkway.

Kitchen with a seated prep corner

The main change in this kitchen is a section of counter lowered to a comfortable height for seated work, with knee space underneath for a chair or wheelchair. Everyday items are stored between waist and shoulder height, and the heaviest pots sit on a pull-out shelf rather than a low cupboard. Task lighting runs under the upper cabinets so the counter is bright without glare, and the floor is a warm timber-look vinyl with a matte finish. The captions explain how the seated corner was added beside the existing sink run, and the sketch shows the reach distances from the chair.

Entry hallway with a wooden bench, wall rail and clear space in front of a closed door

Hallway and entry with a bench and clear door swing

This hallway keeps the door swing completely clear and places a sturdy bench just inside, with a rail beside it for steadying. A shallow shelf at seated height holds keys and post, and a bright ceiling light removes the shadow that often falls across an entry floor. The flooring is a non-slip matte tile that continues from the outside step, so there is no raised threshold to catch a foot or wheel. The captions describe the bench height and the rail position, and the sketch marks the clear width of the doorway and the turning space in front of the bench.

Your privacy choices

We use a small amount of local storage to remember how you interact with this site. It helps us keep the experience consistent between visits and avoid asking the same question again. You can read the details in our privacy policy.