Two counter heights
The lowered section sits beside the sink run, so water, waste and the bin stay within the same short reach. A standing cook can still use the original height on either side.
Gallery case study
Work surfaces at two heights for standing and sitting
The change here is small and specific: one run of counter beside the existing sink was lowered so someone can sit and chop, stir or pour without reaching up. Knee space sits underneath for a chair or a wheelchair, and the rest of the kitchen stays as it was. Nothing was rebuilt from scratch.
Everyday items live between waist and shoulder height, so nothing requires a deep bend. The heaviest pots moved onto a pull-out shelf instead of a low cupboard. Under-cabinet task lighting keeps the counter bright without glare, and the floor is a warm timber-look vinyl with a matte finish that stays quiet underfoot.

The lowered section sits beside the sink run, so water, waste and the bin stay within the same short reach. A standing cook can still use the original height on either side.
Plates, mugs and dry goods sit between waist and shoulder height. The heavy cast-iron pots ride out on a pull-out shelf, which means no crouching at the back of a low cupboard.
A strip of task lighting runs under the upper cabinets, so the work surface is lit without a bright reflection in the eyes. The matte vinyl floor is warm-toned and forgiving on tired legs.
The hand-annotated plan marks the reach distances from the chair: how far the arm travels to the tap, to the hob and to the nearest drawer. It also notes the knee clearance under the lowered counter and the clear floor width in front of it, so a chair can be pulled out and turned without clipping the opposite run. Captions on the photographs explain where the new section starts and stops.
If the seated prep corner raises questions you want to talk through, you can write to us about the room you are planning. Useful details include the height of your existing counter, whether the person you are planning for uses a chair, a walking frame or a wheelchair, and how much knee space is available under the current worktop. Notes about the floor finish, the position of the sink run and where the light falls in the afternoon all help us point you to the closest gallery set.
You can also ask for a printed catalogue to keep on the table during a planning conversation at home, or for access to a shared board where you can save the kitchen items you want to compare. Tell us which city you are in, and we will route the request to the contributing stylists and occupational therapists working nearest to you.
The Firs, 32A Cradock Avenue, Rosebank, Johannesburg, 2196, South Africa
Work surfaces at two heights, so the same counter run works standing or sitting.
The change here is narrow and deliberate: one section of counter beside the existing sink run was lowered to a height that suits seated work, with open knee space underneath for a chair or a wheelchair. Nothing else in the room was rebuilt. Everyday items moved to the shelves between waist and shoulder height, and the heaviest pots now sit on a pull-out shelf instead of a low cupboard that asks you to bend and reach.
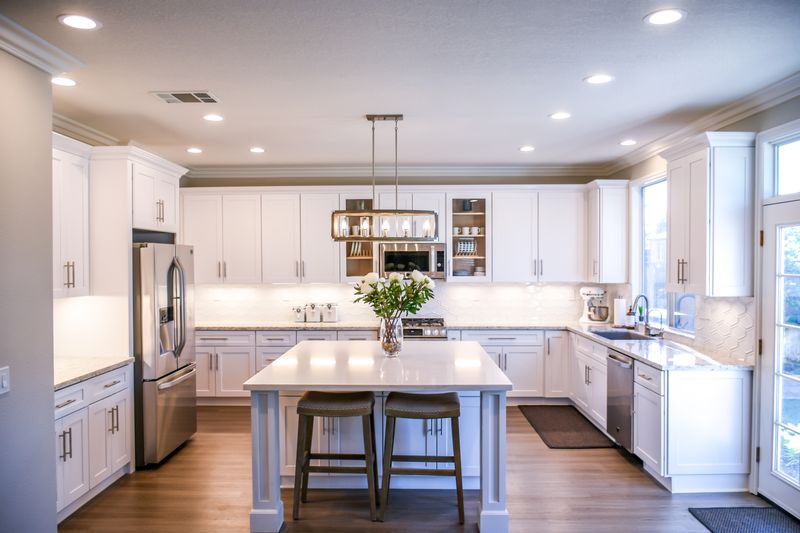
The seated section sits lower than the standing run, so a chair tucks in without the knees hitting a drawer front. The reach from the chair to the tap, the board and the bin stays short, and the sketch marks those distances rather than leaving them to guesswork.
Daily plates, mugs and dry goods moved into the band between waist and shoulder. The heavy cookware went onto a pull-out shelf, which brings the pot forward instead of asking someone to crouch into a dark corner cupboard.
Task lighting runs under the upper cabinets, so the counter is bright without a glare bouncing off the surface. The floor is a warm timber-look vinyl with a matte finish, which keeps the room soft underfoot and hides scuffs better than a gloss.
The captions explain how the seated corner was added beside the existing sink run, what changed in the drawer layout and why the pull-out shelf replaced a low cupboard. The hand-annotated sketch shows the reach distances from the chair to the counter edge, the tap and the nearest storage, plus the clear floor space kept free for a chair to move in and out.
We use a small amount of local storage to remember how you interact with this site. It helps us keep the experience consistent between visits and avoid asking the same question again. You can read the details in our privacy policy.