Room layout and clearances
A calm sleeping room planned around a walking frame, where the bed sets the geometry and everything else follows.
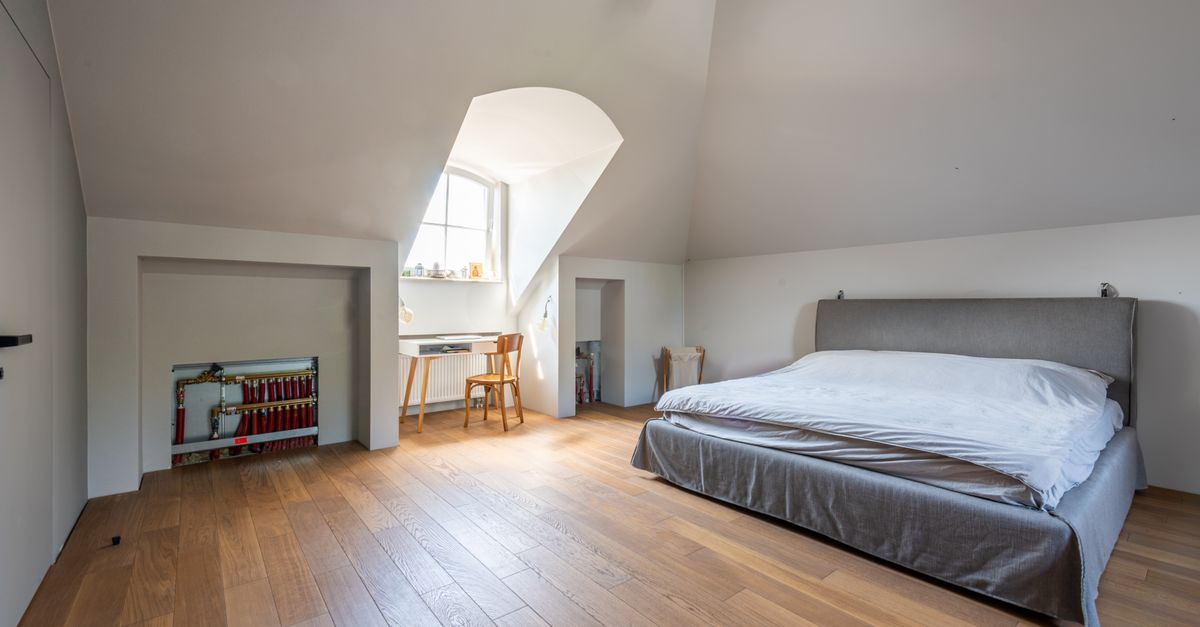
This room set begins at the mattress and works outward. Both sides of the bed keep an open turning circle, so a walking frame or wheelchair can be parked beside the sleeper without ever blocking the doorway. The wardrobe sits against the far wall rather than beside the bed, which frees the approach on the door side and gives the frame somewhere to rest overnight.
Full-length handles replace the original knobs on the wardrobe doors. They are easier to grip from a seated position, and they read clearly in low evening light. A low, warm-toned bedside lamp sits within arm's reach of the mattress, so the room can be lit without getting up or crossing the floor in the dark.
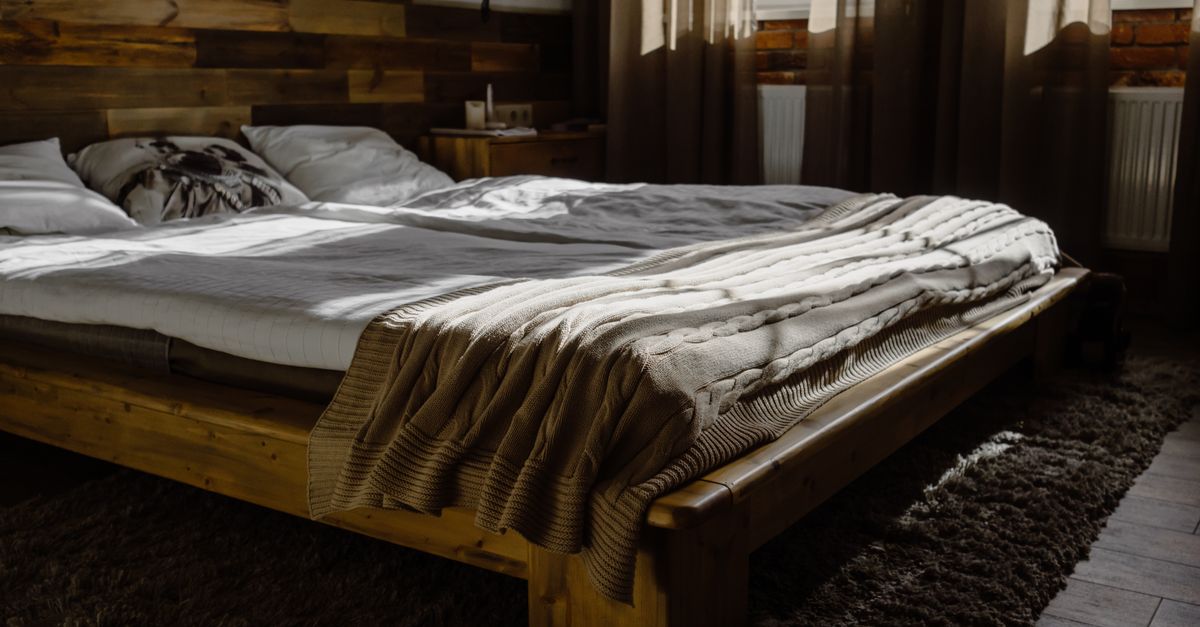
The floor is a matte timber-look finish, chosen so the surface does not glare under the lamp. A small non-slip mat sits beside the bed, positioned where feet land first in the morning.
Captions on the gallery set note the measured distance between the bed and the wardrobe, and the hand-drawn sketch marks how the doorway swing was kept free of furniture on both sides.
Moving the wardrobe to the far wall keeps the sleeping area open. Everyday clothing stays between waist and shoulder height, and the floor beneath the doors stays clear for the frame.
If the turning circle in your own bedroom is tighter than the one drawn here, tell us what is in the way. Useful details include the clear distance between the bed and the wardrobe, which side the walking frame is parked on, and whether the door opens inward or outward. A rough note about the floor finish and where the bedside lamp currently sits helps us point you to the closest gallery set.
Families planning a room around a walking frame or wheelchair often ask about full-length wardrobe handles, matte timber-look flooring and the small non-slip mat beside the bed. Mention any of these in your notes and we will route the request to the relevant room-by-room set.
Send your question or request a printed catalogue through the contact page. You can also reach us directly.
The Firs, 32A Cradock Avenue, Rosebank, Johannesburg, 2196, South Africa
A calm sleeping room planned around a walking frame, where the bed sets the rhythm and everything else steps back from it.
The starting point was the bed, not the furniture around it. Both sides needed enough floor to turn a walking frame without shuffling, and the door had to keep its full swing. That ruled out the wardrobe sitting opposite the foot of the bed, which is where it had been.
Pushing the wardrobe to the far wall freed the walking route, but it also meant checking reach. The handles run the full height of each door so a hand can find one without aiming.
A low, warm-toned bedside lamp sits close to the mattress edge, so it can be switched without sitting up or leaning across the bed in the dark.
The matte timber-look finish keeps glare down under the window light. A small non-slip mat sits where feet land first, rather than a full rug that could bunch at the frame's wheels.
We use a small amount of local storage to remember how you interact with this site. It helps us keep the experience consistent between visits and avoid asking the same question again. You can read the details in our privacy policy.