Living room

Living room arranged for two armchairs and a walker

Seating that leaves a straight path to the kitchen

This layout came out of a simple problem: two people wanted to sit together in the evening, but the walk between the living room and the kitchen kept catching on furniture. The fix was less about buying new pieces and more about where the existing ones sit. Two firm armchairs now rest at a slight angle instead of facing each other across a coffee table, which opens a straight line from the sofa corner through to the kitchen door.

The coffee table is gone. In its place, two small side tables sit within arm's reach of each chair, light enough to shift with one hand when someone needs more room. The rug underneath is a low-pile weave on a non-slip underlay, so a walking frame or a foot does not catch on the edge. Captions on the sketch note the seat height and the shape of the armrests, both chosen so standing up does not need a push off the floor.
Living room with two armchairs, side tables and an open walkway across a low-pile rug

The walkway

The main route from the seating area to the kitchen stays clear of legs, cables and table corners. The sketch marks the clear width of that path so it can be checked against the frame the household actually uses.

Seat and armrest

Firm cushions and a higher seat make it easier to rise without pulling on the arms. The armrests are shaped so a hand can grip near the front edge rather than reaching back.

Light and floor

A warm ceiling fixture covers the room, and a brighter task lamp sits beside the reading chair. The low-pile rug runs on a non-slip underlay so the walking frame does not snag on a folded edge.
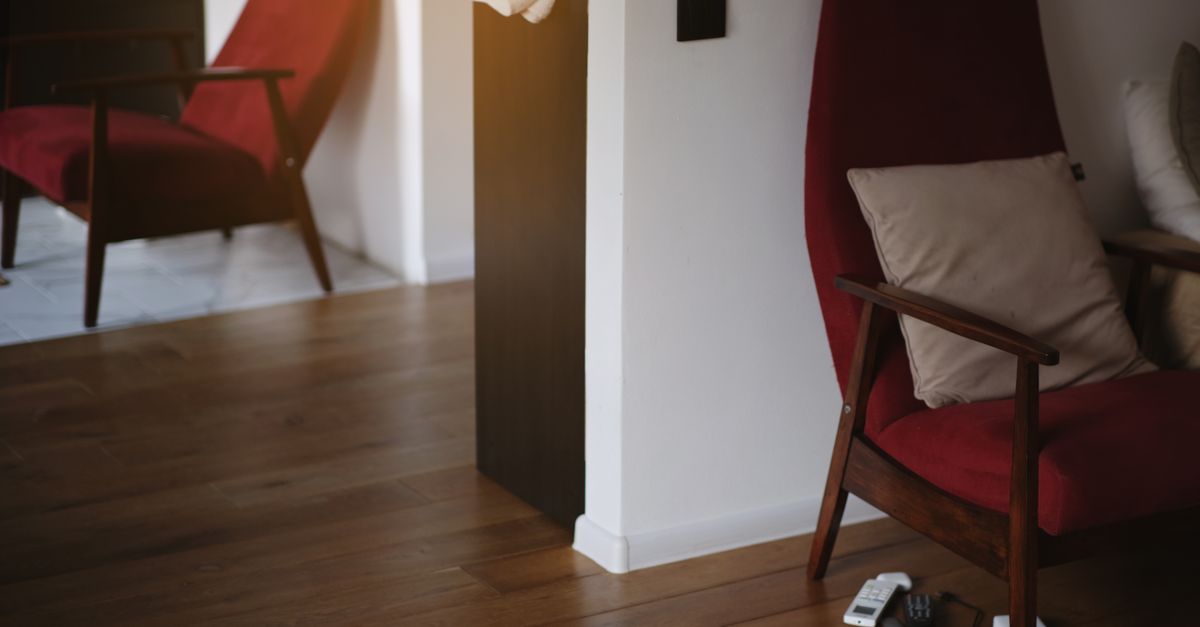
Living room arranged for two armchairs and a walker

The walkway width, the seat height that suits your relative, the armrest shape that helps them push up, and the flooring under the chairs are the things that decide whether this arrangement works in your home. If you are measuring a room in Johannesburg, Cape Town, Durban or anywhere else, you can send those notes along with a rough sketch and we will point you to the closest gallery sets.

Useful details to include: the clear distance between the two armchairs, whether the route to the kitchen stays straight, the pile height of any rug, and where the task lamp currently sits. A short note about the walking aid is enough. You can also ask for a printed catalogue to take into a planning conversation with family or a therapist.

Where to go next

The contact page carries the form for catalogue requests and shared board access. It asks for your first name, email and city, plus the room you are planning and the main mobility consideration. Notes about doorway widths, flooring or lighting go in the last field.

Go to the contact page
Postal address
The Firs, 32A Cradock Avenue, Rosebank, Johannesburg, 2196, South Africa

Living room arranged for two armchairs and a walker

The sketch for this living room starts at the kitchen door and works backwards. Two firm armchairs sit at a slight angle rather than squared off against each other, so nobody has to turn their whole body to talk. The route between the seating and the kitchen stays straight, and the walker parks beside the nearer chair without narrowing it.

A coffee table would have broken that line, so it is gone. Two small side tables take its place, light enough to shift with one hand when someone needs more room. The rug underneath is a low-pile weave on a non-slip underlay, flat enough that a frame wheel does not catch on the edge.

Living room with two armchairs, side tables and an open walkway across a low-pile rug

Seat height and armrests

The chairs sit higher than a deep lounge sofa, and the armrests are firm and flat rather than rolled. That combination gives a hand something solid to push against when standing up, instead of sinking into soft upholstery.

Two layers of light

A warm ceiling fixture covers the whole room for everyday use. Beside the reading chair, a brighter task lamp points down at the page, so the general light can stay soft without leaving anyone squinting.

Walkway width

The sketch marks the clear width of the main route, measured between the chair backs and the wall, not between the chair fronts.

Rug edge

A low-pile weave with a non-slip underlay, kept clear of the doorway so nothing lifts under a frame wheel.

Side tables

Two small tables instead of one central surface, each light enough to move aside when the room needs more open floor.

Your privacy choices

We use a small amount of local storage to remember how you interact with this site. It helps us keep the experience consistent between visits and avoid asking the same question again. You can read the details in our privacy policy.